Search

Leave a Message

Thank you for your message. We will be in touch with you shortly.

27560 Sanctuary Court
SEE ALL PHOTOS
27560 Sanctuary Court
Listed by Omar A Cruz CA DRE# 01485875 with Coldwell Banker Realty (323) 533-9264
For Sale

27560 Sanctuary Court

27560 Sanctuary Court, Valencia, CA 91381

$650,000
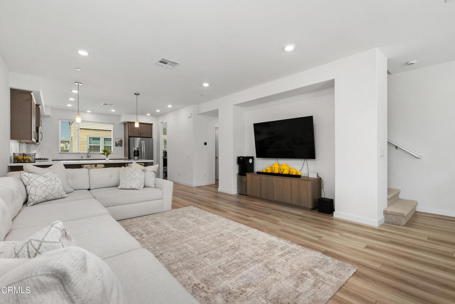
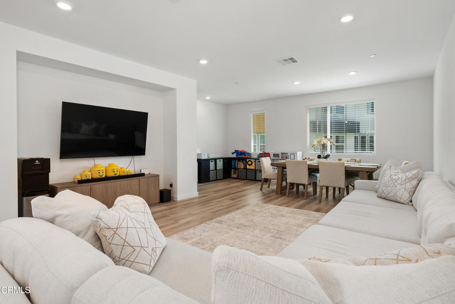
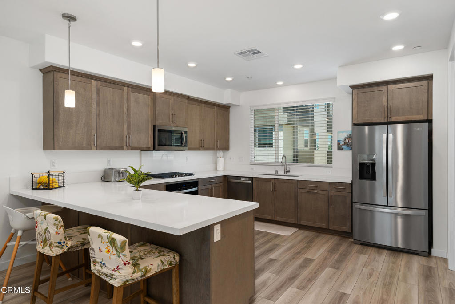
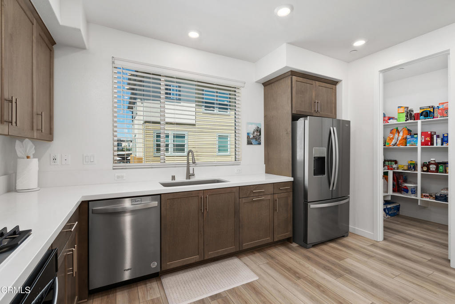
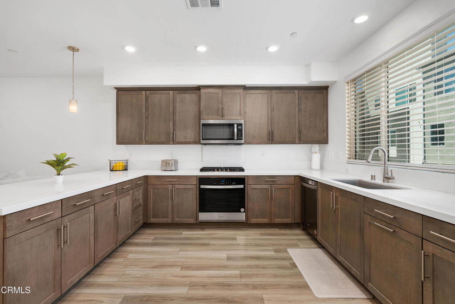
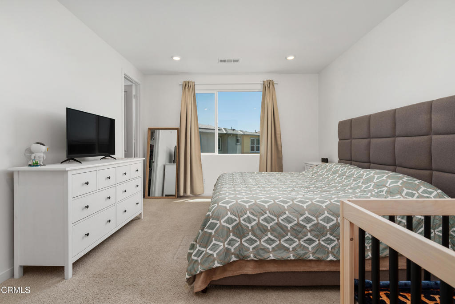
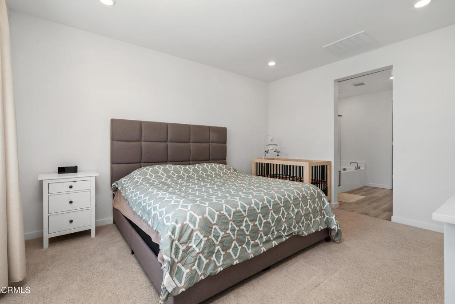
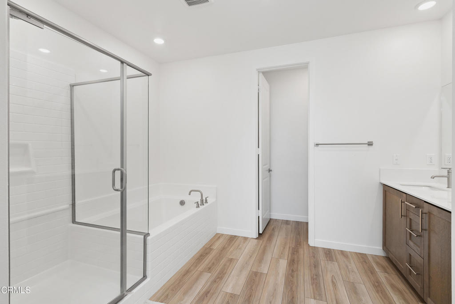
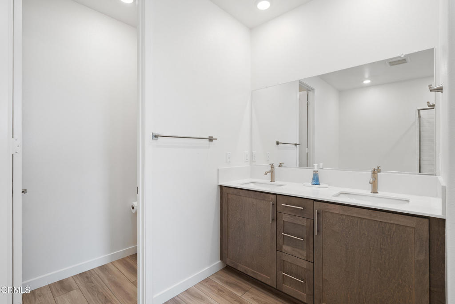
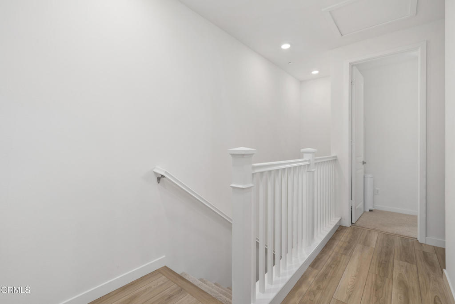
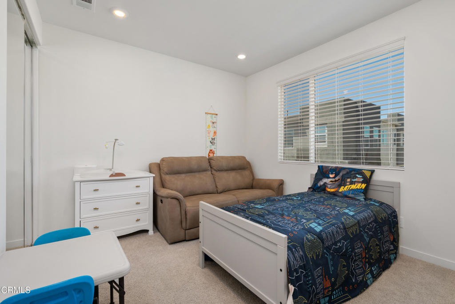
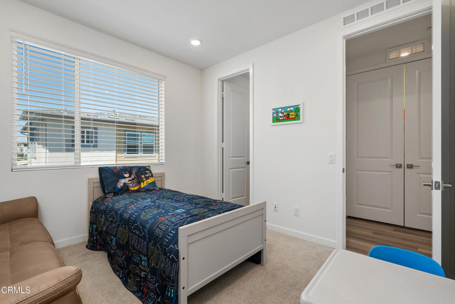
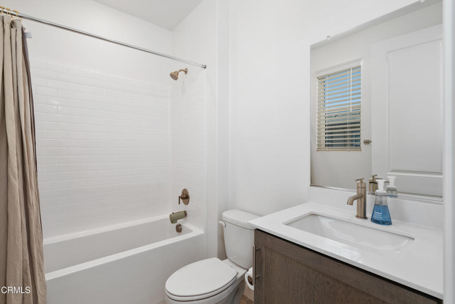
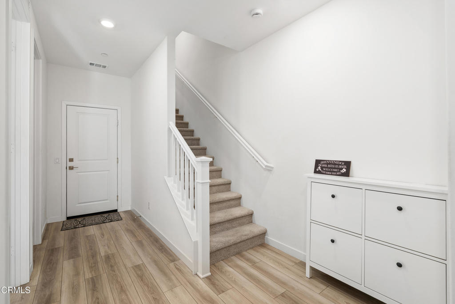
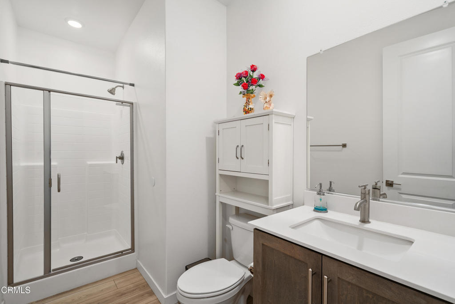
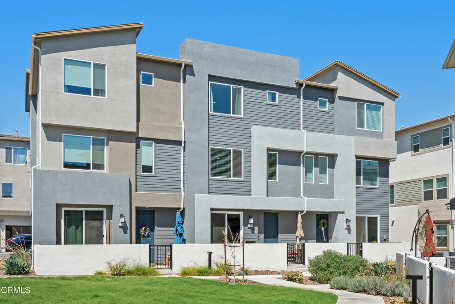
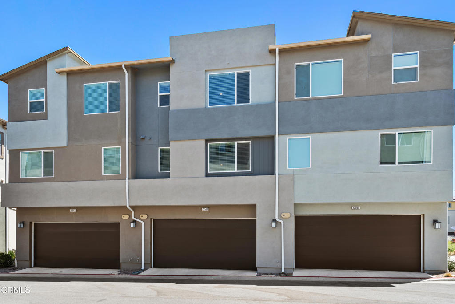
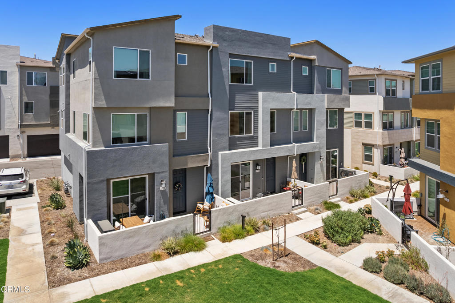
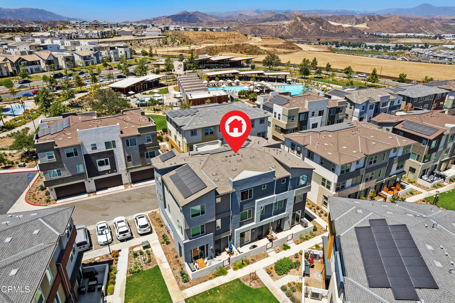
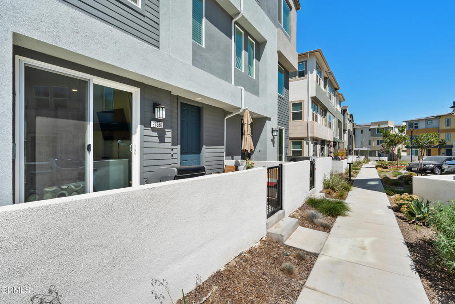
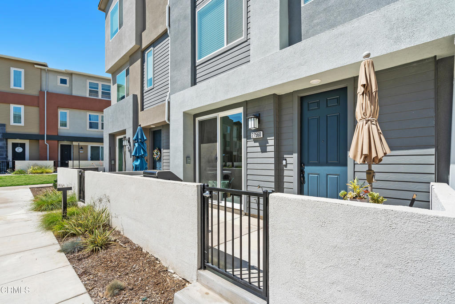
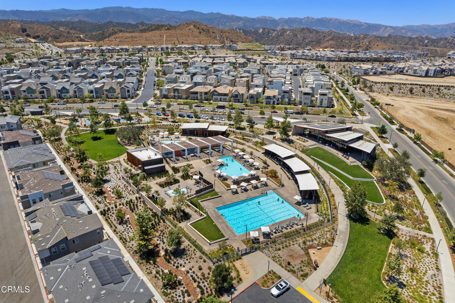
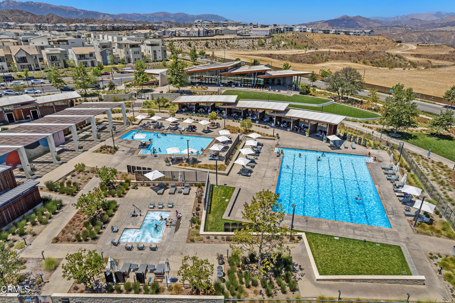
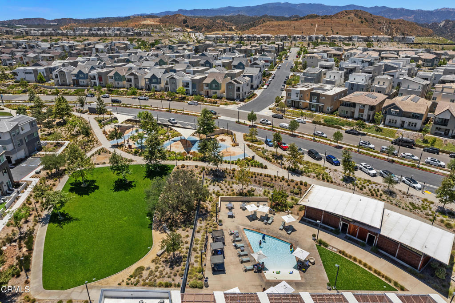
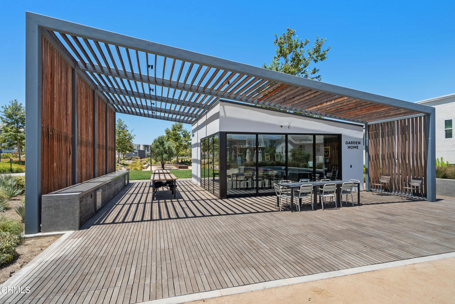
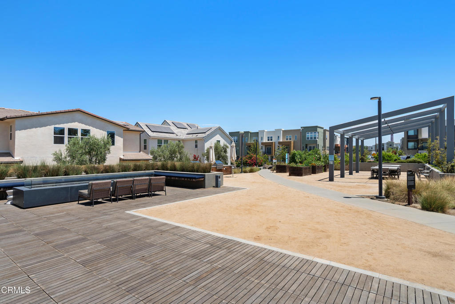
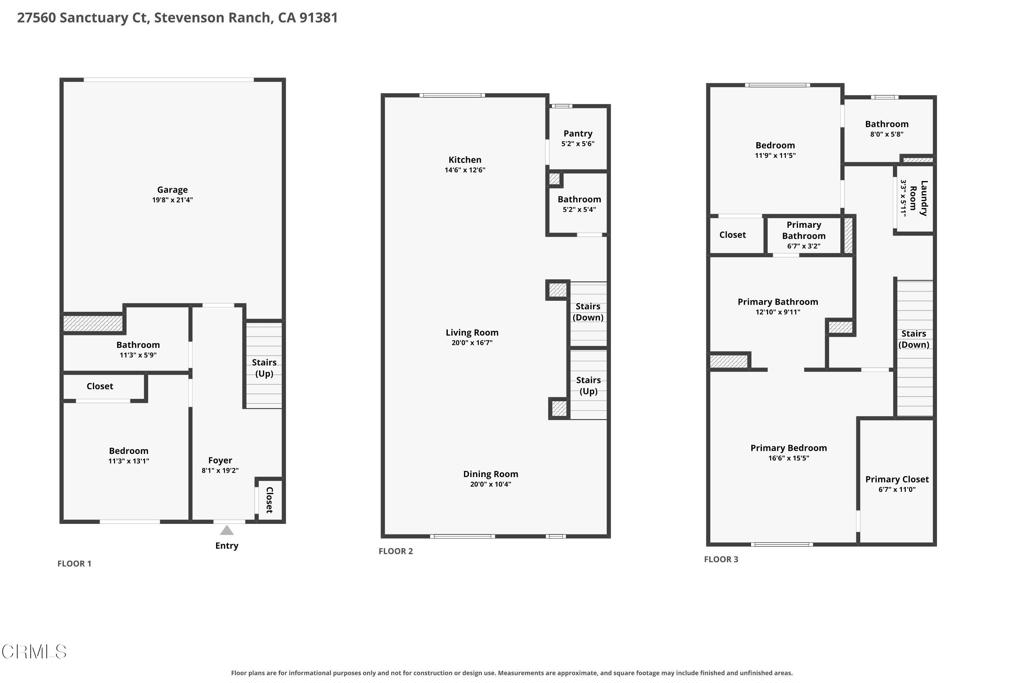
Welcome to a beautifully designed 1,982-square-foot townhouse that effortlessly blends modern comfort, thoughtful functionality, and Southern California lifestyle across three well-planned levels. Tucked within a quiet enclave of the community, this home makes an inviting first impression with its front courtyard entrance, clean contemporary lines, luxury vinyl plank flooring, and an abundance of natural light. The floor plan connects your living space without rigid transitions, beginning on the private entry level which features a flexible bedroom suite and full bathroom--perfect for a home office, guest quarters, or a fitness studio. The heart of the home opens up on the second level, where the living room, dining area, and chef-inspired kitchen flow naturally together. Large windows, recessed lighting, and custom blinds create a warm atmosphere ideal for entertaining. The kitchen is stylish and highly functional, featuring quartz countertops, a prep peninsula, stainless-steel appliances, a walk-in pantry, and oversized cabinetry. Upstairs, the top floor is reserved for quiet relaxation, featuring two additional bedrooms with private ensuite bathrooms. The primary suite serves as a peaceful retreat, complete with a spacious walk-in closet and a spa-inspired bathroom featuring a dual-sink vanity, soaking tub, and separate standalone shower. Designed with the future in mind, this property is Energy Star Certified and equipped with OWNED SOLAR PANELS, Nest smart thermostat and an energy-efficient tankless water heater to ensure peak comfort and lower utility bills. Everyday convenience is built right in, including an attached two-car garage with a dedicated EV charging station and 220V power. Outside, a welcoming front patio invites you to unwind, while the master-planned community offers resort-style amenities--including an Olympic-sized pool, clubhouse, neighborhood parks, and walking paths--just moments from your door. Located within a top-rated school district near shopping, dining, farmers markets, major freeways, and Six Flags Magic Mountain, this townhouse delivers the ultimate blend of modern efficiency and convenience.

3
beds

4
baths

1,982 Sq.Ft. LIVING AREA

0.53 Acres lot

Features & Amenities

Interior

  • total bedrooms3
  • Total bathrooms4
  • full bathrooms2
  • three quarter bathroom1
  • half bathroom1
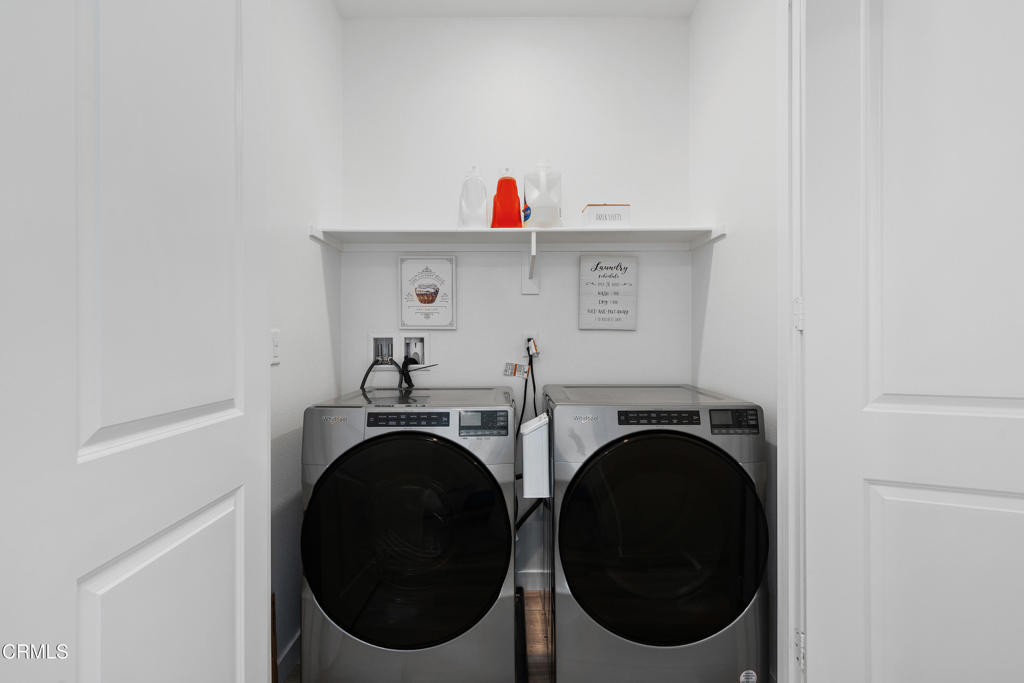
  • Laundry room Washer Hookup, Gas Dryer Hookup, Inside
  • Flooring Carpet, Vinyl
  • Fireplace None
  • APPLIANCES Dishwasher, Gas Cooktop, Gas Oven, Microwave, Tankless Water Heater
  • other interior Features Breakfast Bar, Multiple Staircases, Open Floorplan, Pantry, Quartz Counters, Recessed Lighting, Entrance Foyer, Primary Suite, Walk-In Pantry, Walk-In Closet(s)

Area & Lot

  • Status For Sale
  • Living Area1,982 Sq.Ft.
  • Lot Area0.53 Acres
  • MLS® IDP1-28195
  • TypeTownhouse
  • YEAR BUILT2024
  • Architecture StylesContemporary
  • View DescriptionNone
  • Elementary SchoolOak Hill
  • Middle SchoolRancho Pico

Exterior

  • STORIES3
  • Garage Space2.0
  • water SourcePublic
  • PoolIn Ground, Association
  • roofComposition, Shingle
  • lot featuresSprinklers None
  • parkingGarage
  • HEAT TYPECentral
  • AIR CONDITIONINGCentral Air
  • sewerPublic Sewer
  • HOA AmenitiesClubhouse, Barbecue, Picnic Area, Playground, Pool, Pets Allowed, Spa/Hot Tub, Trail(s)

Financial

  • Sales Price$650,000
  • HOA $406/mo
View Virtual Tour
image

Schedule a Showing

We would love to show you our beautiful property. Please select your preferred date and time below. An agent will be in touch shortly to confirm your appointment.

Schedule a Showing

We would love to show you our beautiful property. Please select your preferred date and time below. An agent will be in touch shortly to confirm your appointment.

Thank you for your interest in 27560 Sanctuary Court, Valencia, CA 91381. We are reviewing your request and will be in touch shortly!

Mortgage Calculator

Estimate your monthly mortgage payment, including the principal and interest, property taxes, and HOA. Adjust the values to generate a more accurate rate.

All estimates are provided for informational purposes only. Actual amounts may vary.
$0,000 Your Payment 20 15 65
$0,000 Your Payment

Work With Laurie

I handle all levels of clients looking to buy and sell in Pasadena, San Marino, Altadena, South Pasadena, and the San Gabriel Valley. Whether you are a first-time home buyer, moving up or scaling down I can help you find the home of your dreams or make the sale of your home as simple as possible. Contact me today to discuss all your real estate needs!

Follow Me on Instagram