Search
33761 Via Cascada
33761 Via Cascada
33761 Via Cascada
33761 Via Cascada
33761 Via Cascada
33761 Via Cascada
33761 Via Cascada
33761 Via Cascada
33761 Via Cascada
33761 Via Cascada
33761 Via Cascada
33761 Via Cascada
33761 Via Cascada
33761 Via Cascada
33761 Via Cascada
33761 Via Cascada
33761 Via Cascada
33761 Via Cascada
33761 Via Cascada
33761 Via Cascada
33761 Via Cascada
33761 Via Cascada
33761 Via Cascada
33761 Via Cascada
33761 Via Cascada
33761 Via Cascada
33761 Via Cascada
33761 Via Cascada
33761 Via Cascada
33761 Via Cascada
33761 Via Cascada
33761 Via Cascada
33761 Via Cascada
33761 Via Cascada
33761 Via Cascada
33761 Via Cascada
33761 Via Cascada
33761 Via Cascada
33761 Via Cascada
33761 Via Cascada
33761 Via Cascada
33761 Via Cascada
33761 Via Cascada
SEE ALL PHOTOS
33761 Via Cascada
33761 Via Cascada
33761 Via Cascada
33761 Via Cascada
33761 Via Cascada
33761 Via Cascada
33761 Via Cascada
33761 Via Cascada
33761 Via Cascada
33761 Via Cascada
33761 Via Cascada
33761 Via Cascada
33761 Via Cascada
33761 Via Cascada
33761 Via Cascada
33761 Via Cascada
33761 Via Cascada
33761 Via Cascada
33761 Via Cascada
33761 Via Cascada
33761 Via Cascada
33761 Via Cascada
33761 Via Cascada
33761 Via Cascada
33761 Via Cascada
33761 Via Cascada
33761 Via Cascada
33761 Via Cascada
33761 Via Cascada
33761 Via Cascada
33761 Via Cascada
33761 Via Cascada
33761 Via Cascada
33761 Via Cascada
33761 Via Cascada
33761 Via Cascada
33761 Via Cascada
33761 Via Cascada
33761 Via Cascada
33761 Via Cascada
33761 Via Cascada
33761 Via Cascada
33761 Via Cascada
Listed by Ruth Mayeda CA DRE# 01181054 with Coldwell Banker Realty (626) 390-0424
For Sale

33761 Via Cascada

33761 Via Cascada, San Juan Capistrano, CA 92675

$1,888,000
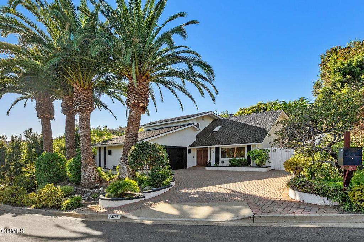
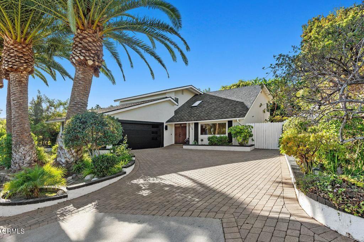
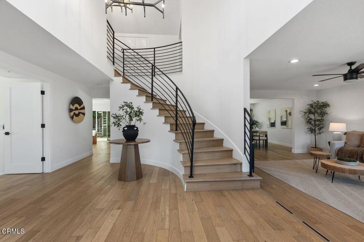
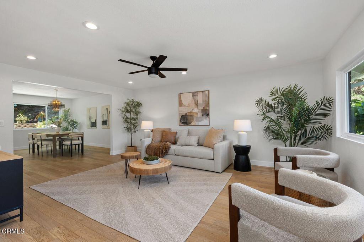
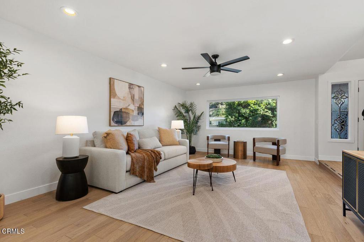
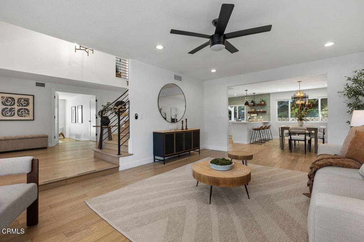
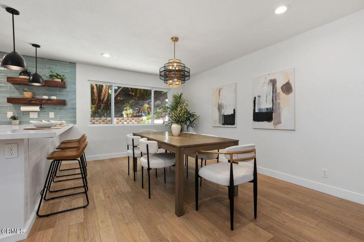
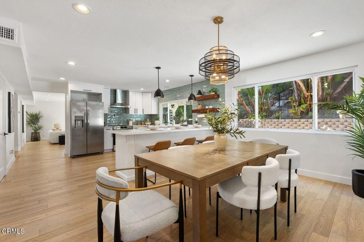
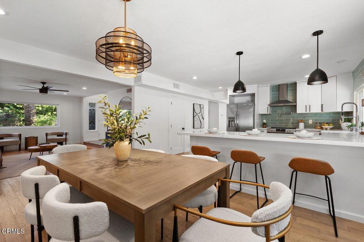
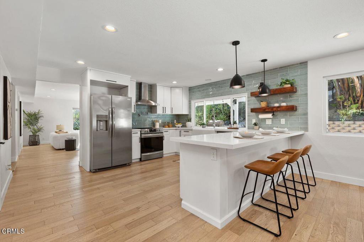
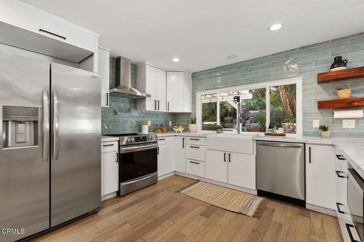
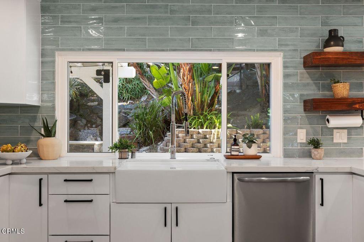
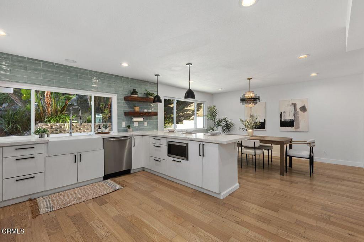
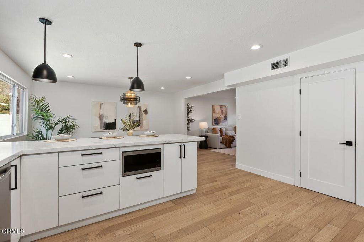
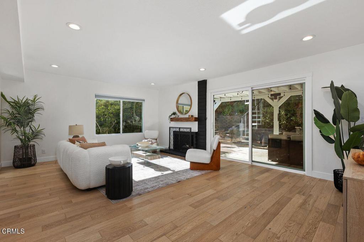
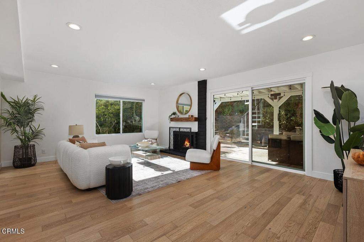
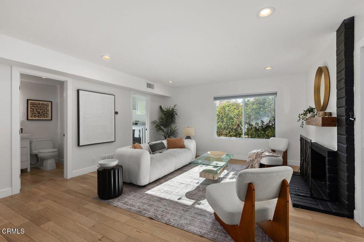
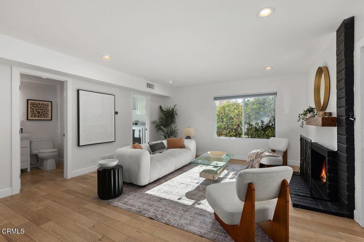
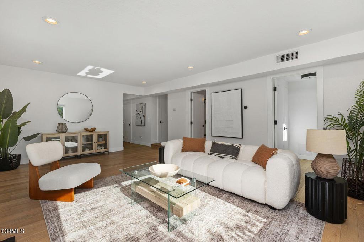
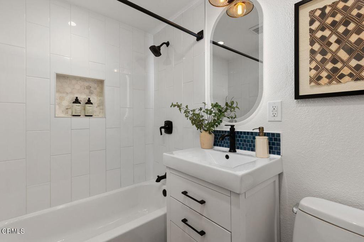
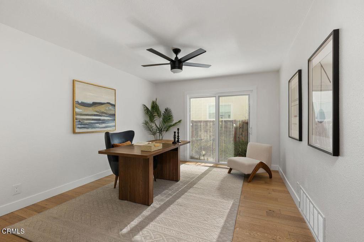
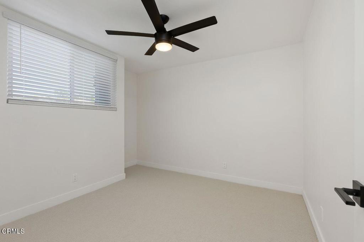
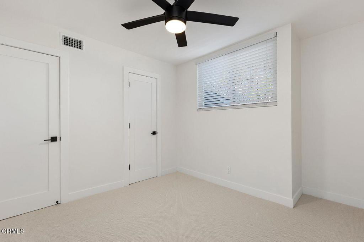
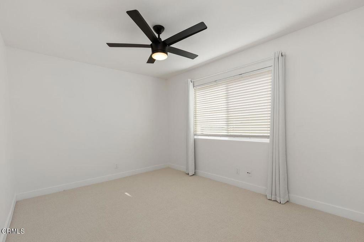
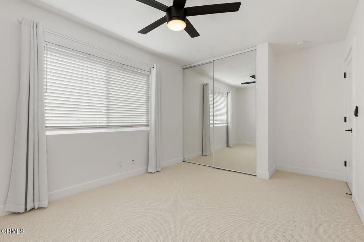
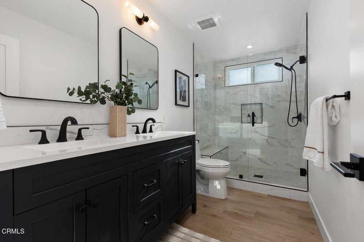
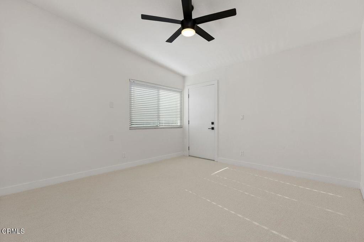
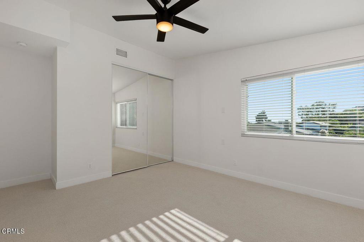
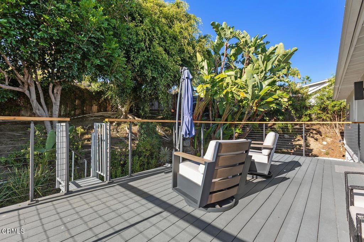
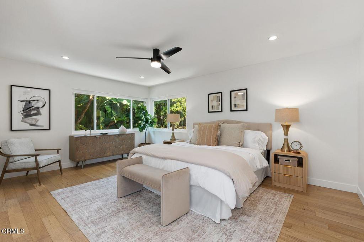
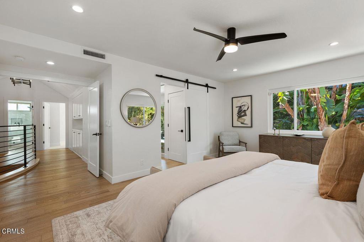
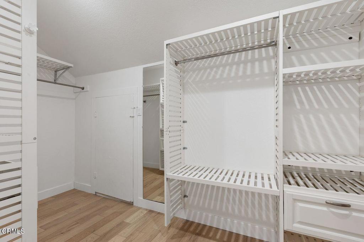
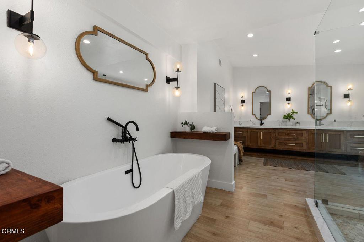
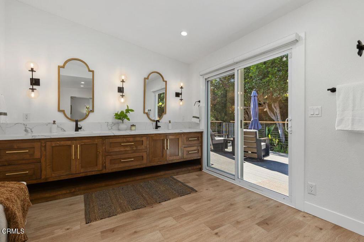
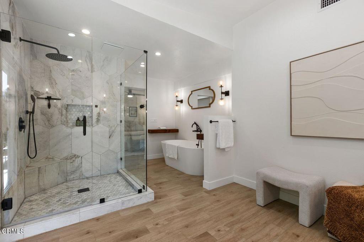
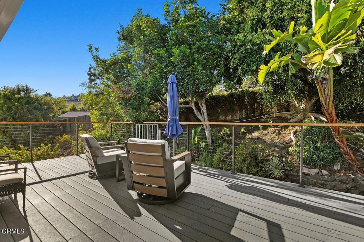
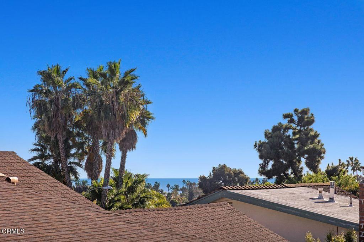
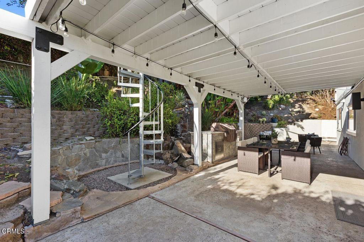
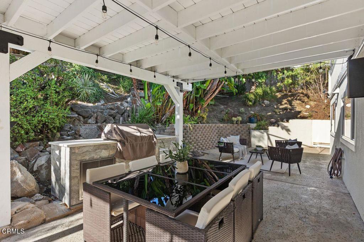
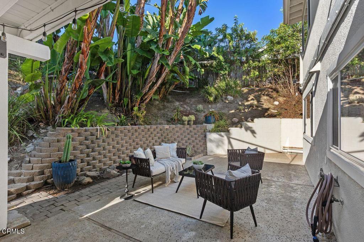
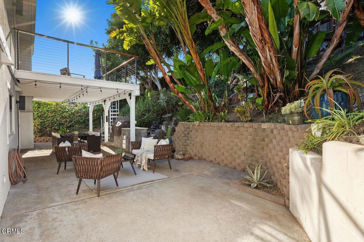
Nestled on a quiet street in the desirable San Juan Capistrano neighborhood, this beautifully updated 5-bedroom home offers the unusual combination of privacy, versatility, and coastal charm! Features 2,890 square feet of living area, the home is filled with natural light, an open floor plan, and thoughtfully curated designer finishes throughout. With blond wood flooring on the main living area, the sunken living room is light and bright next to the remodeled kitchen, which serves as the focal point of the home. Features quartz counter tops, custom cabinetry, exquisite tile backsplash, floating shelves, a spacious peninsula with seating, and stainless steel appliances. There is a convenient dining/eating area near the kitchen area. The spacious family room with a decorative fireplace opens seamlessly to the outdoor living area, creating an effortless indoor-outdoor lifestyle. This sought-after floor plan includes a main-level bedroom and full bath, which is ideal for guests, in-laws, or a private home office. Upstairs, the luxurious primary master suite offers a spa-like bath with a freestanding soaking tub, custom tile work, and elegant fixtures while the 3 additional bedrooms offer room for family guests or work-from-home flexibility with a shared full bath and a handsome vanity. New carpet in all the bedrooms upstairs, new interior paint, newer roof, and newer HVAC. The private backyard features a large covered patio, matured landscaping, and a unique spiral staircase leading to the 2nd story balcony for relaxation and a 'peek a boo view' of Catalina! There is also a 2-car garage with a very spacious paver driveway. Ideal for RV parking potential, low maintenance, no HOA fees, and pride of ownership throughout, this is a rare opportunity to own a truly turnkey, exceptional home that provides the Southern California lifestyle that today's buyers aspire!

11/15/2026 2:00PM - 4:00PM PST

5
beds

3
baths

2,890 Sq.Ft. LIVING AREA

7,350 Sq.Ft. lot

Features & Amenities

Interior

  • total bedrooms5
  • Total bathrooms3
  • full bathrooms2
  • half bathroom1
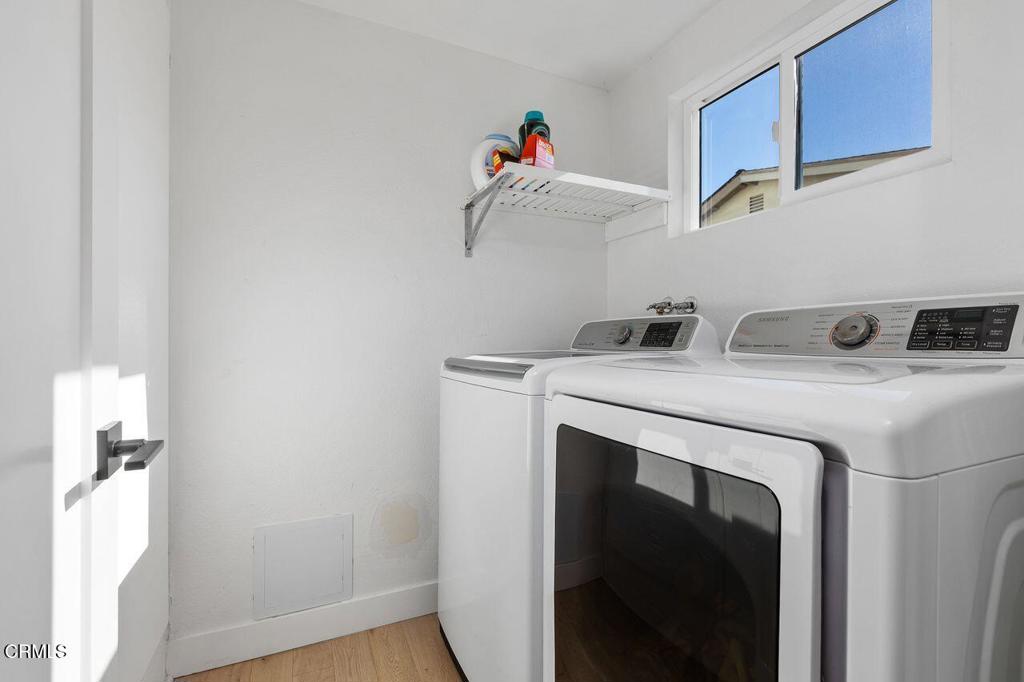
  • Laundry room Laundry Room
  • Flooring Carpet, Wood
  • Fireplace Family Room
  • APPLIANCES Dishwasher, Microwave, Refrigerator, Range Hood, Dryer, Washer
  • other interior Features Balcony, Eat-in Kitchen, High Ceilings, Multiple Staircases, Quartz Counters, Recessed Lighting, Storage, Sunken Living Room, Two Story Ceilings, Primary Suite

Area & Lot

  • Status For Sale
  • OPEN HOUSE

    11/15/2026 2:00PM - 4:00PM PST

  • Living Area2,890 Sq.Ft.
  • Lot Area7,350 Sq.Ft.
  • MLS® IDP1-29286
  • TypeResidential
  • YEAR BUILT1972
  • Architecture StylesTraditional
  • View DescriptionNone

Exterior

  • STORIES2
  • Garage Space2.0
  • water SourcePublic
  • utilitiesCable Available, Electricity Available, Electricity Connected, Sewer Connected, Water Connected
  • PoolNone
  • roofSee Remarks
  • lot featuresBack Yard, Front Yard, Sprinklers None
  • HEAT TYPEForced Air
  • AIR CONDITIONINGCentral Air
  • sewerSewer Tap Paid
  • SubstructureSee Remarks
  • Disability FeaturesParking
  • security FeaturesCarbon Monoxide Detector(s), Smoke Detector(s)
  • other exterior FeaturesBalcony

Financial

  • Sales Price$1,888,000
image

Schedule a Showing

We would love to show you our beautiful property. Please select your preferred date and time below. An agent will be in touch shortly to confirm your appointment.

Schedule a Showing

We would love to show you our beautiful property. Please select your preferred date and time below. An agent will be in touch shortly to confirm your appointment.

Thank you for your interest in 33761 Via Cascada, San Juan Capistrano, CA 92675. We are reviewing your request and will be in touch shortly!

Mortgage Calculator

Estimate your monthly mortgage payment, including the principal and interest, property taxes, and HOA. Adjust the values to generate a more accurate rate.

All estimates are provided for informational purposes only. Actual amounts may vary.
$0,000 Your Payment 20 15 65
$0,000 Your Payment

Work With Laurie

I handle all levels of clients looking to buy and sell in Pasadena, San Marino, Altadena, South Pasadena, and the San Gabriel Valley. Whether you are a first-time home buyer, moving up or scaling down I can help you find the home of your dreams or make the sale of your home as simple as possible. Contact me today to discuss all your real estate needs!

Follow Me on Instagram