Search

Leave a Message

Thank you for your message. We will be in touch with you shortly.

3481 Stancrest Drive 126
SEE ALL PHOTOS
3481 Stancrest Drive 126
Listed by Jenan Musulli CA DRE# 01438002 with Coldwell Banker Realty (626) 318-7118
For Sale

3481 Stancrest Drive 126

3481 Stancrest Drive 126, Glendale, CA 91208

$788,000
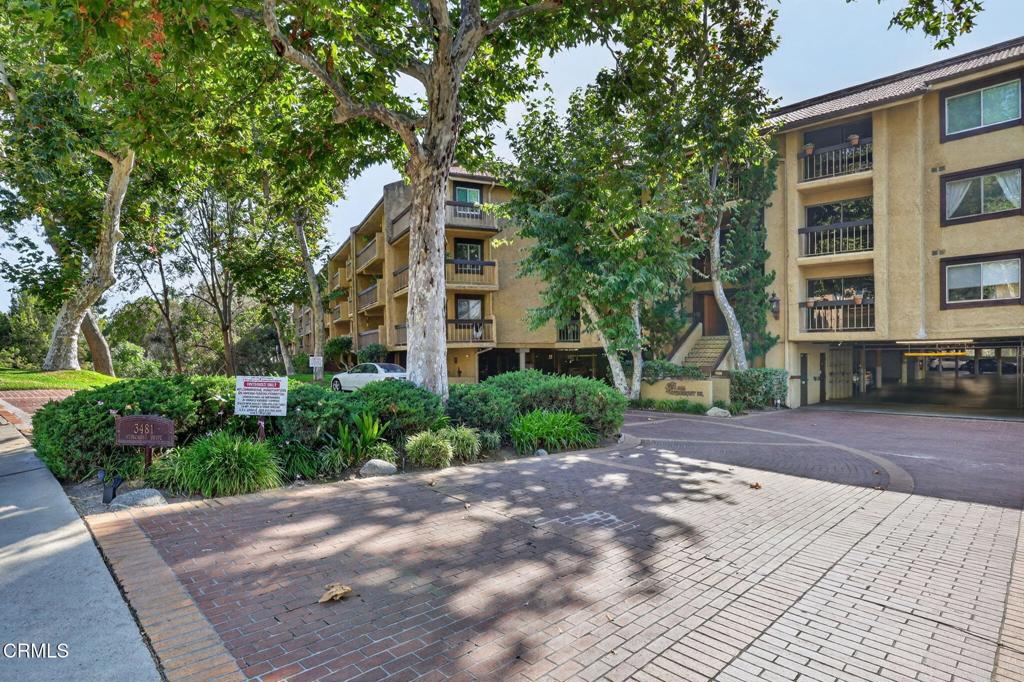
Nestled in a wonderful pocket of the highly sought-after La Crescenta-Montrose/Sparr Heights area of Glendale, this spacious 3-bedroom, 2-bath condominium offers a rare combination of space, privacy, and serene hillside scenery. Ideally positioned within the complex, the home enjoys amazing and peaceful views of the surrounding hills and greenery from its windows and three private balconies. The inviting entry opens to a bright and airy living room featuring a charming fireplace and sliding glass doors leading to the first of three balconies. The kitchen offers a spacious breakfast nook, granite countertops, stylish cabinetry, and generous storage, and opens to the adjoining dining area. Hardwood floors, recessed lighting, and crown molding enhance much of the home.Two of the three bedrooms are privately situated off the main hallway and each enjoys direct access to a balcony with beautiful hillside views. The spacious primary suite features a full en-suite bathroom with dual sinks and a large closet. The second bedroom is conveniently located near an upgraded hall bathroom. A versatile third bedroom, currently being used as an office, is situated just off the living room. A dedicated laundry closet with a side-by-side washer and dryer completes the interior.The unit also includes two conveniently located, side-by-side parking spaces. Community amenities include beautifully landscaped grounds, a swimming pool and spa, fitness center, sauna, and a spacious recreation room available for private gatherings. Ideally located near the charming Montrose Shopping Park, with its wonderful selection of restaurants, boutiques, coffee shops, and local businesses, this special property offers an exceptional combination of space, privacy, amenities, and location. Welcome home!
3
beds

2
baths

1,460 Sq.Ft. LIVING AREA

Features & Amenities

Interior

  • total bedrooms3
  • Total bathrooms2
  • full bathroom1
  • three quarter bathroom1
  • Laundry room Inside, Laundry Closet
  • Flooring Stone, Tile, Wood
  • Fireplace Living Room
  • APPLIANCES Dishwasher, Electric Range, Free-Standing Range, Microwave, Refrigerator, Dryer, Washer
  • other interior Features Breakfast Area, Crown Molding, Granite Counters, Stone Counters, Recessed Lighting, See Remarks, Primary Suite, Walk-In Closet(s)

Area & Lot

  • Status For Sale
  • Living Area1,460 Sq.Ft.
  • MLS® IDP1-28484
  • TypeCondo
  • YEAR BUILT1974
  • View DescriptionHills, Mountain(s), Trees/Woods
  • Middle SchoolRosemont

Exterior

  • STORIES1
  • Garage Space2.0
  • water SourcePublic
  • PoolCommunity, In Ground, See Remarks, Association
  • lot featuresLandscaped
  • parkingAssigned, Controlled Entrance, Underground, Side By Side
  • HEAT TYPEForced Air
  • AIR CONDITIONINGCentral Air
  • sewerPublic Sewer
  • HOA AmenitiesBilliard Room, Controlled Access, Fitness Center, Gas, Maintenance Grounds, Game Room, Hot Water, Meeting Room, Management, Barbecue, Pool, Pet Restrictions, Pets Allowed, Recreation Room, Spa/Hot Tub, Storage, Trash, Utilities, Water
  • security FeaturesSecurity Gate, Key Card Entry
  • other exterior FeaturesBalcony

Financial

  • Sales Price$788,000
  • HOA $737/mo
View Virtual Tour
image

Schedule a Showing

We would love to show you our beautiful property. Please select your preferred date and time below. An agent will be in touch shortly to confirm your appointment.

Schedule a Showing

We would love to show you our beautiful property. Please select your preferred date and time below. An agent will be in touch shortly to confirm your appointment.

Thank you for your interest in 3481 Stancrest Drive 126, Glendale, CA 91208. We are reviewing your request and will be in touch shortly!

Mortgage Calculator

Estimate your monthly mortgage payment, including the principal and interest, property taxes, and HOA. Adjust the values to generate a more accurate rate.

All estimates are provided for informational purposes only. Actual amounts may vary.
$0,000 Your Payment 20 15 65
$0,000 Your Payment

Work With Laurie

I handle all levels of clients looking to buy and sell in Pasadena, San Marino, Altadena, South Pasadena, and the San Gabriel Valley. Whether you are a first-time home buyer, moving up or scaling down I can help you find the home of your dreams or make the sale of your home as simple as possible. Contact me today to discuss all your real estate needs!

Follow Me on Instagram