Search

Leave a Message

Thank you for your message. We will be in touch with you shortly.

5130 Solliden Lane
5130 Solliden Lane
5130 Solliden Lane
5130 Solliden Lane
5130 Solliden Lane
5130 Solliden Lane
5130 Solliden Lane
5130 Solliden Lane
5130 Solliden Lane
5130 Solliden Lane
5130 Solliden Lane
5130 Solliden Lane
5130 Solliden Lane
5130 Solliden Lane
5130 Solliden Lane
5130 Solliden Lane
5130 Solliden Lane
5130 Solliden Lane
5130 Solliden Lane
5130 Solliden Lane
5130 Solliden Lane
5130 Solliden Lane
5130 Solliden Lane
5130 Solliden Lane
5130 Solliden Lane
5130 Solliden Lane
5130 Solliden Lane
5130 Solliden Lane
5130 Solliden Lane
5130 Solliden Lane
5130 Solliden Lane
5130 Solliden Lane
5130 Solliden Lane
5130 Solliden Lane
5130 Solliden Lane
5130 Solliden Lane
5130 Solliden Lane
5130 Solliden Lane
5130 Solliden Lane
5130 Solliden Lane
5130 Solliden Lane
5130 Solliden Lane
5130 Solliden Lane
SEE ALL PHOTOS
5130 Solliden Lane
5130 Solliden Lane
5130 Solliden Lane
5130 Solliden Lane
5130 Solliden Lane
5130 Solliden Lane
5130 Solliden Lane
5130 Solliden Lane
5130 Solliden Lane
5130 Solliden Lane
5130 Solliden Lane
5130 Solliden Lane
5130 Solliden Lane
5130 Solliden Lane
5130 Solliden Lane
5130 Solliden Lane
5130 Solliden Lane
5130 Solliden Lane
5130 Solliden Lane
5130 Solliden Lane
5130 Solliden Lane
5130 Solliden Lane
5130 Solliden Lane
5130 Solliden Lane
5130 Solliden Lane
5130 Solliden Lane
5130 Solliden Lane
5130 Solliden Lane
5130 Solliden Lane
5130 Solliden Lane
5130 Solliden Lane
5130 Solliden Lane
5130 Solliden Lane
5130 Solliden Lane
5130 Solliden Lane
5130 Solliden Lane
5130 Solliden Lane
5130 Solliden Lane
5130 Solliden Lane
5130 Solliden Lane
5130 Solliden Lane
5130 Solliden Lane
5130 Solliden Lane
Listed by Lori A Ramirez CA DRE# 00923344 with Coldwell Banker Realty [email protected]
For Sale

5130 Solliden Lane

5130 Solliden Lane, La Canada Flintridge, CA 91011

$4,195,000
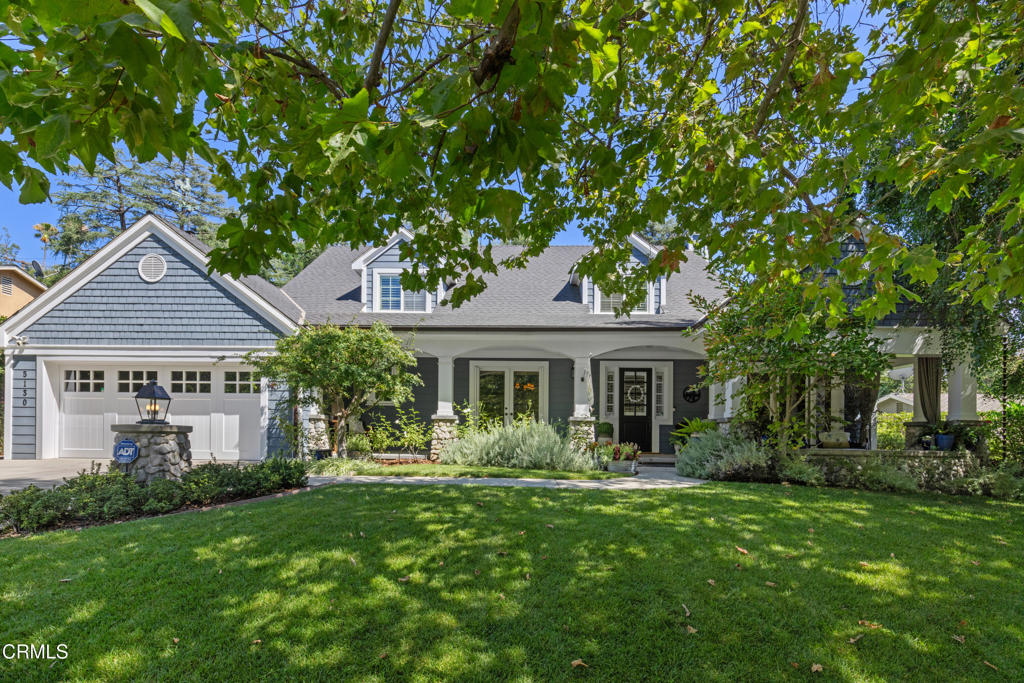
Situated on a peaceful cul-de-sac in La Canada Flintridge, this stately Cape Cod residence pairs exceptional architectural presence with a function-first design. Gleaming hardwood floors flow throughout the common areas, complemented by intricate wood millwork framing the main livable spaces.The main level offers flexible entertaining zones, including a formal dining room, an expansive great room anchored by a fireplace, and a formal living room with a fireplace and currently styled as a built-in bar. The adjacent butler's pantry leads into a dedicated, temperature-controlled wine room. At the center of the home, the chef's kitchen features top-of-the-line appliances and generous counter space. Three additional bedrooms and two and one-half bathrooms ensure ample accommodation.Upstairs, the primary suite offers a private retreat complete with built-in bookshelves, a dressing room with custom closet storage, and an en-suite bath featuring a jet tub. The primary suite also offers a dedicated office space.The grounds feature a fully enclosed backyard bordered by mature landscaping and vibrant flora. Outdoor amenities include a custom pool and spa with a cascading waterfall, a dedicated dog run, and an exterior dining and living pavilion complete with an outdoor fireplace and overhead heaters for year-round comfort. Parking is provided via a two-car garage with extra storage and an expansive drive for off-street parking. The listing agent is related to the seller.
4
beds

4
baths

4,302 Sq.Ft. LIVING AREA

0.35 Acres lot

Features & Amenities

Interior

  • total bedrooms4
  • Total bathrooms4
  • full bathrooms3
  • half bathroom1
  • Laundry room Washer Hookup, Gas Dryer Hookup, Inside
  • Flooring Carpet, Wood
  • Fireplace Family Room, Living Room, Masonry, Primary Bedroom, Outside
  • APPLIANCES 6 Burner Stove, Built-In Range, Convection Oven, Double Oven, Dishwasher, ENERGY STAR Qualified Appliances, ENERGY STAR Qualified Water Heater, Electric Oven, Gas Range, Gas Water Heater, Ice Maker, Microwave, Refrigerator, Range Hood, Self Cleaning Oven, Water To Refrigerator, Water Heater, Dryer, Washer
  • other interior Features Beamed Ceilings, Wet Bar, Built-in Features, Ceiling Fan(s), Crown Molding, Separate/Formal Dining Room, Pantry, Stone Counters, Storage, Tile Counters, Bar, Dressing Area, Primary Suite, Utility Room, Walk-In Pantry, Wine Cellar, Walk-In Closet(s)

Area & Lot

  • Status For Sale
  • Living Area4,302 Sq.Ft.
  • Lot Area0.35 Acres
  • MLS® IDP1-28558
  • TypeResidential
  • YEAR BUILT2003
  • Architecture StylesCape Cod
  • View DescriptionNone
  • Elementary SchoolPalm Crest
  • High SchoolLa Canada

Exterior

  • STORIES2
  • Garage Space2.0
  • water SourcePublic
  • utilitiesElectricity Connected, Natural Gas Available, Natural Gas Connected, Sewer Connected, Water Connected
  • PoolGas Heat, Heated, In Ground, Waterfall
  • roofComposition
  • lot featuresBack Yard, Front Yard
  • parkingCovered, Driveway
  • HEAT TYPECentral, Fireplace(s)
  • AIR CONDITIONINGCentral Air, Dual
  • sewerPublic Sewer, Sewer Tap Paid
  • Disability FeaturesSafe Emergency Egress from Home
  • other exterior FeaturesAwning(s)

Financial

  • Sales Price$4,195,000
image

Schedule a Showing

We would love to show you our beautiful property. Please select your preferred date and time below. An agent will be in touch shortly to confirm your appointment.

Schedule a Showing

We would love to show you our beautiful property. Please select your preferred date and time below. An agent will be in touch shortly to confirm your appointment.

Thank you for your interest in 5130 Solliden Lane, La Canada Flintridge, CA 91011. We are reviewing your request and will be in touch shortly!

Mortgage Calculator

Estimate your monthly mortgage payment, including the principal and interest, property taxes, and HOA. Adjust the values to generate a more accurate rate.

All estimates are provided for informational purposes only. Actual amounts may vary.
$0,000 Your Payment 20 15 65
$0,000 Your Payment

Work With Laurie

I handle all levels of clients looking to buy and sell in Pasadena, San Marino, Altadena, South Pasadena, and the San Gabriel Valley. Whether you are a first-time home buyer, moving up or scaling down I can help you find the home of your dreams or make the sale of your home as simple as possible. Contact me today to discuss all your real estate needs!

Follow Me on Instagram