Search
627 S Euclid Avenue
627 S Euclid Avenue
627 S Euclid Avenue
627 S Euclid Avenue
627 S Euclid Avenue
627 S Euclid Avenue
627 S Euclid Avenue
627 S Euclid Avenue
627 S Euclid Avenue
627 S Euclid Avenue
627 S Euclid Avenue
627 S Euclid Avenue
627 S Euclid Avenue
627 S Euclid Avenue
627 S Euclid Avenue
627 S Euclid Avenue
627 S Euclid Avenue
627 S Euclid Avenue
627 S Euclid Avenue
627 S Euclid Avenue
627 S Euclid Avenue
627 S Euclid Avenue
627 S Euclid Avenue
627 S Euclid Avenue
627 S Euclid Avenue
627 S Euclid Avenue
627 S Euclid Avenue
627 S Euclid Avenue
627 S Euclid Avenue
627 S Euclid Avenue
627 S Euclid Avenue
627 S Euclid Avenue
627 S Euclid Avenue
627 S Euclid Avenue
627 S Euclid Avenue
627 S Euclid Avenue
627 S Euclid Avenue
627 S Euclid Avenue
627 S Euclid Avenue
627 S Euclid Avenue
627 S Euclid Avenue
627 S Euclid Avenue
627 S Euclid Avenue
627 S Euclid Avenue
627 S Euclid Avenue
627 S Euclid Avenue
627 S Euclid Avenue
627 S Euclid Avenue
627 S Euclid Avenue
627 S Euclid Avenue
627 S Euclid Avenue
627 S Euclid Avenue
627 S Euclid Avenue
627 S Euclid Avenue
627 S Euclid Avenue
627 S Euclid Avenue
627 S Euclid Avenue
627 S Euclid Avenue
627 S Euclid Avenue
627 S Euclid Avenue
627 S Euclid Avenue
SEE ALL PHOTOS
627 S Euclid Avenue
627 S Euclid Avenue
627 S Euclid Avenue
627 S Euclid Avenue
627 S Euclid Avenue
627 S Euclid Avenue
627 S Euclid Avenue
627 S Euclid Avenue
627 S Euclid Avenue
627 S Euclid Avenue
627 S Euclid Avenue
627 S Euclid Avenue
627 S Euclid Avenue
627 S Euclid Avenue
627 S Euclid Avenue
627 S Euclid Avenue
627 S Euclid Avenue
627 S Euclid Avenue
627 S Euclid Avenue
627 S Euclid Avenue
627 S Euclid Avenue
627 S Euclid Avenue
627 S Euclid Avenue
627 S Euclid Avenue
627 S Euclid Avenue
627 S Euclid Avenue
627 S Euclid Avenue
627 S Euclid Avenue
627 S Euclid Avenue
627 S Euclid Avenue
627 S Euclid Avenue
627 S Euclid Avenue
627 S Euclid Avenue
627 S Euclid Avenue
627 S Euclid Avenue
627 S Euclid Avenue
627 S Euclid Avenue
627 S Euclid Avenue
627 S Euclid Avenue
627 S Euclid Avenue
627 S Euclid Avenue
627 S Euclid Avenue
627 S Euclid Avenue
627 S Euclid Avenue
627 S Euclid Avenue
627 S Euclid Avenue
627 S Euclid Avenue
627 S Euclid Avenue
627 S Euclid Avenue
627 S Euclid Avenue
627 S Euclid Avenue
627 S Euclid Avenue
627 S Euclid Avenue
627 S Euclid Avenue
627 S Euclid Avenue
627 S Euclid Avenue
627 S Euclid Avenue
627 S Euclid Avenue
627 S Euclid Avenue
627 S Euclid Avenue
627 S Euclid Avenue
Sold

627 S Euclid Avenue

627 S Euclid Avenue, Pasadena, CA 91106

$3,750,000
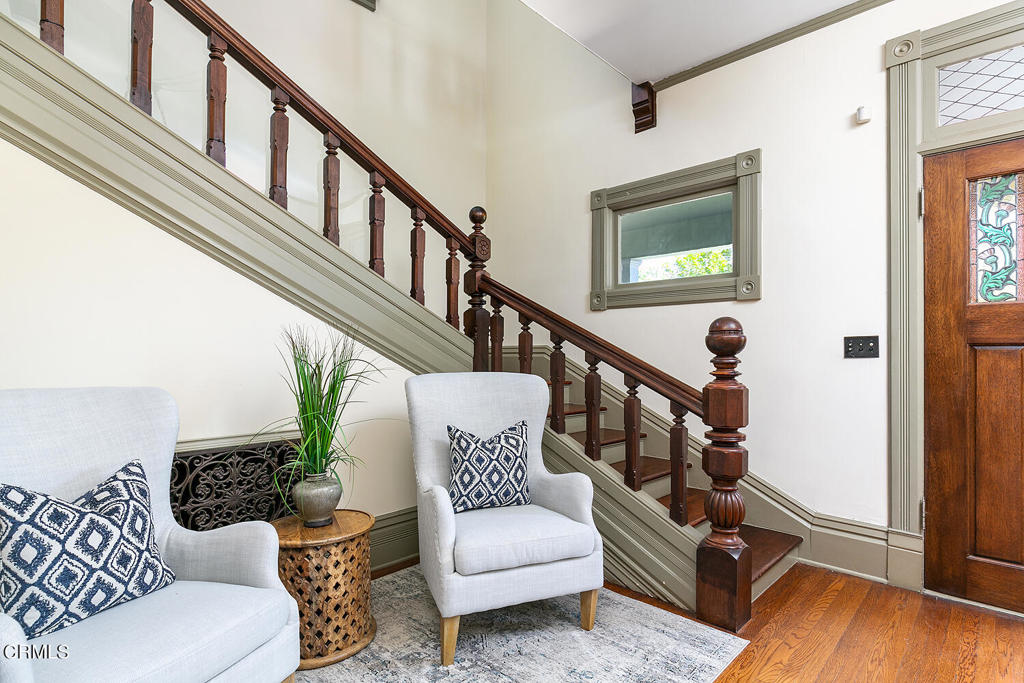
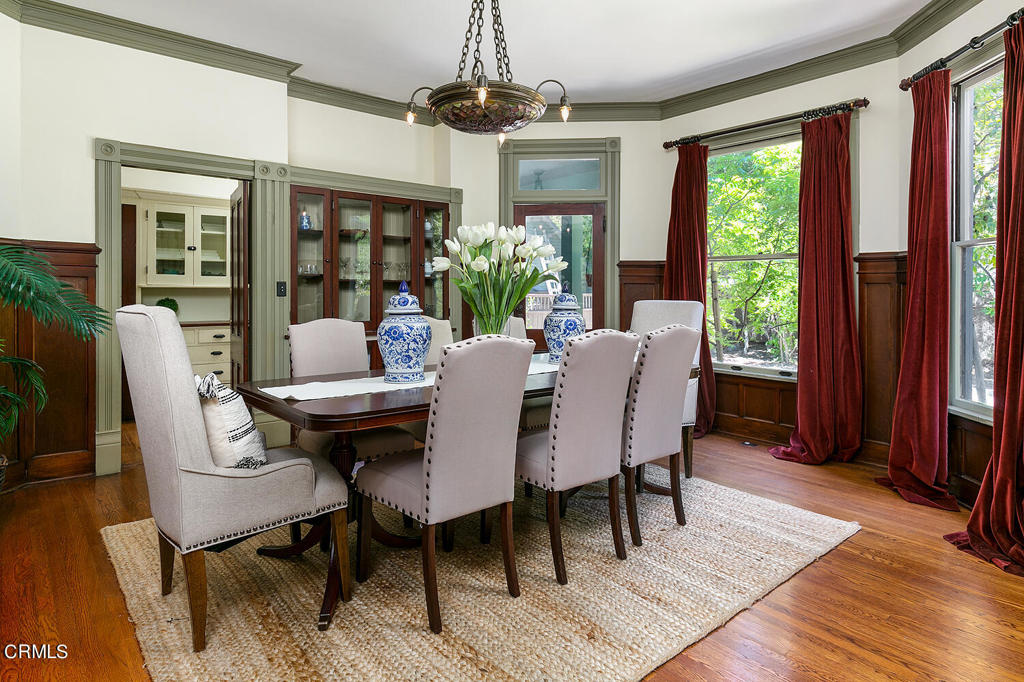
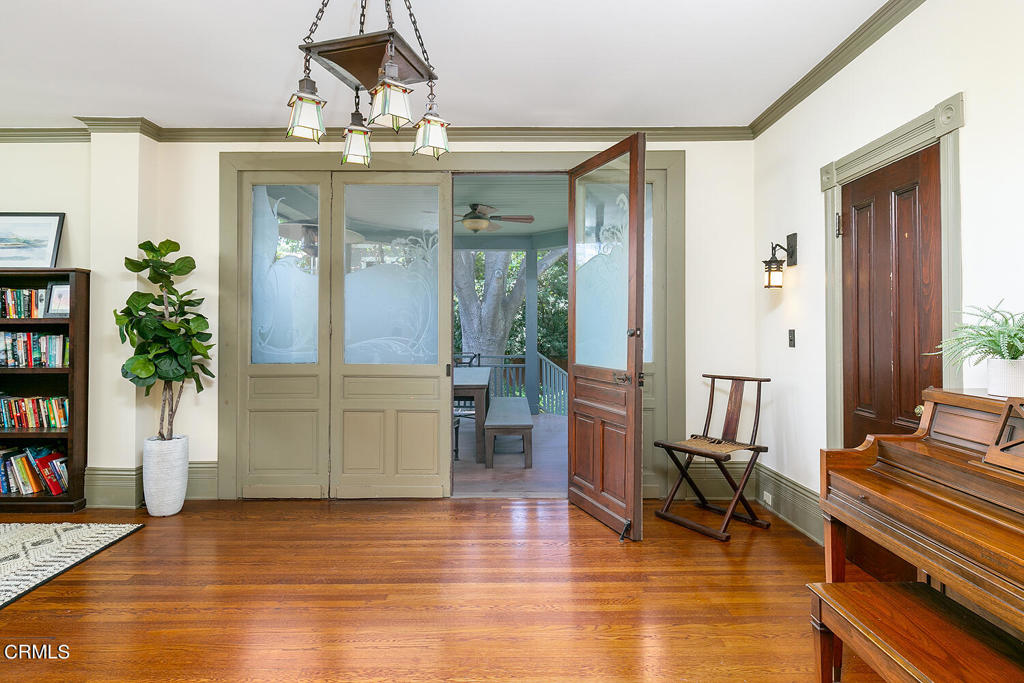
Located in desirable Madison Heights on 27,193sf of park-like grounds, this exceptional & historic 1890 Queen Anne home has been lovingly restored & remodeled, incorporating original architectural elements that fit a modern-day lifestyle. Framed by mature trees, this Grande Dame was chosen as the Pasadena Showcase House of Design in 1970, and was the beloved home of noted chef Julia Child's grandparents for 45 years. A circular gated driveway welcomes you to this iconic estate with its inviting front porch & impressive foyer, accented by vintage light fixtures & a sweeping staircase. The spacious public rooms feature high ceilings & wood floors and flow seamlessly from parlor, formal DR, den & study, through to wonderful outdoor terraces. The gourmet kitchen, with stainless steel appliances & a large island, adjoins a breakfast room, butler's pantry, laundry room & a finished mudroom. Gracing the 2nd floor is a spacious master with walk-in closet & 3 additional BRs. A rear stairway leads to a 3rd floor with 2 BRs, 2 BAs & a 530sf finished attic. The sprawling backyard is perfect for entertaining with its inviting pool, spa & grassy lawn. An original carriage house has been transformed into a darling guest house with kitchenette, BA & 3 bonus rooms. Additional amenities include a large basement & garage, copper plumbing, HVAC, updated electrical & bolted foundation. One of Pasadena's oldest surviving homes, this is a truly an architectural treasure in a fabulous neighborhood!

6
beds

6
baths

4,975 Sq.Ft. LIVING AREA

0.62 Acres lot

Features & Amenities

Interior

  • total bedrooms6
  • Total bathrooms6
  • full bathrooms3
  • three quarter bathrooms2
  • half bathroom1
  • Laundry room Inside, Laundry Room
  • Flooring Tile, Wood
  • Fireplace Decorative
  • APPLIANCES Barbecue, Double Oven, Dishwasher, Free-Standing Range, Freezer, Gas Range, Microwave, Refrigerator, Range Hood, Tankless Water Heater, Dryer, Sump Pump, Washer
  • other interior Features Built-in Features, Balcony, High Ceilings, Multiple Staircases, Pantry, Storage, Wired for Data, All Bedrooms Up, Attic, Entrance Foyer, Primary Suite, Utility Room, Walk-In Pantry, Walk-In Closet(s)

Area & Lot

  • Status Sold
  • Date Sold September 12, 2022
  • Living Area4,975 Sq.Ft.
  • Lot Area0.62 Acres
  • MLS® IDP1-10228
  • TypeResidential
  • YEAR BUILT1890
  • Architecture StylesCustom, Victorian
  • View DescriptionPool, Trees/Woods

Exterior

  • STORIES3
  • Garage Space2.0
  • water SourcePublic
  • utilitiesCable Available, Electricity Connected, Natural Gas Connected, Sewer Connected, Water Connected
  • PoolFenced, Filtered, Heated, In Ground
  • roofComposition
  • lot featuresLawn, Landscaped, Level, Near Park, Near Public Transit, Rectangular Lot, Sprinkler System, Yard
  • parkingCircular Driveway, Door-Multi, Driveway Level, Electric Gate, Garage, Gated, Oversized, Garage Faces Side, Side By Side
  • HEAT TYPECentral, Forced Air
  • AIR CONDITIONINGCentral Air, Whole House Fan, Zoned, Attic Fan
  • sewerPublic Sewer
  • SubstructureQuake Bracing, Raised
  • security FeaturesSecurity System, Carbon Monoxide Detector(s), Security Gate, Smoke Detector(s)
  • other exterior FeaturesLighting, Rain Gutters

Financial

  • Sales Price$3,750,000
View Virtual Tour

Work With Laurie

I handle all levels of clients looking to buy and sell in Pasadena, San Marino, Altadena, South Pasadena, and the San Gabriel Valley. Whether you are a first-time home buyer, moving up or scaling down I can help you find the home of your dreams or make the sale of your home as simple as possible. Contact me today to discuss all your real estate needs!

Follow Me on Instagram